A small kitchen does not have to feel cramped, dark, or short on storage. Most of what makes a small kitchen frustrating is not the square footage itself. It is the layout, the light, and the storage choices that were never planned for a tight space in the first place. This guide covers real strategies for small kitchens specifically, not general kitchen remodeling advice. If you are weighing a full kitchen overhaul, our kitchen remodeling page covers that broader scope.
Amazing Builders is a family-owned remodeling and painting contractor based in Myerstown, PA. We work on kitchens of every size across Lebanon County, Lancaster, Reading, York, Harrisburg, Allentown, and Philadelphia. Small kitchens are common in the older farmhouses and rowhomes around here, and they need their own strategy, not a scaled-down version of a big kitchen plan.

Small Kitchen Layout Ideas That Actually Create Space
Layout is the single biggest factor in how big a small kitchen feels. Before you pick a single paint color or cabinet style, it is worth asking whether the current footprint is working for you or against you.
Get More Out of a Galley Layout
Galley kitchens, the two-wall corridor style common in older Lebanon County homes, get a bad reputation they do not deserve. A galley layout is actually one of the most efficient shapes in cooking, since everything sits within a step or two. The problem is usually width, not the layout itself.
A few changes make a galley kitchen work much harder without touching a single wall. Swapping deep upper cabinets for shallower 12-inch versions opens up sightlines and headroom. Pulling the aisle to a comfortable 42 to 48 inches, if the current one is narrower, makes the whole room feel less like a hallway. Sliding or pocket doors on a pantry or closet at the end of the galley keep a swinging door from eating into your only walking path.
Should You Remove That Peninsula?
Peninsulas were a popular way to define a kitchen from a living space in the 1990s and 2000s. In a genuinely small kitchen, that extra L-shaped counter often blocks the most useful traffic path in the house. Removing a peninsula and replacing it with a rolling cart, a narrow bar-height counter, or nothing at all can open up a small kitchen more than almost any other single change.
Before you commit, check whether the peninsula is load bearing and whether it hides plumbing or electrical runs. That is exactly the kind of question a contractor should answer during a walkthrough, not after demolition has already started. If taking it out exposes wall damage or requires patching where cabinets used to sit, our drywall repair cost guide covers what that fix typically runs.
Open Shelving vs. Upper Cabinets
This is one of the most common questions we get on small kitchen jobs. Both choices have real trade-offs, not just a style preference.
- ✓ Open shelving visually opens the room. Without the bulk of upper cabinet boxes, walls read as taller and the kitchen feels less boxed in, especially near a window or in a galley run.
- ✓ Upper cabinets hide clutter. Open shelves only look good if what is on them stays organized. If you are not someone who wants to style your dishes daily, closed storage is the more forgiving choice.
- ✓ A mix often works best in small kitchens. Open shelving over a sink or prep area for everyday items, with a run of closed upper cabinets elsewhere for bulkier storage, gives you the visual openness without losing all your capacity.
- ✓ Open shelving costs less to install. Fewer boxes, less hardware, and simpler installation make it one of the more budget-friendly layout changes in a small kitchen remodel.
If your existing cabinets are structurally sound and you just want a different look without a full layout change, it is worth reading our cabinet painting vs. replacement guide before you assume new cabinets are the only path forward.
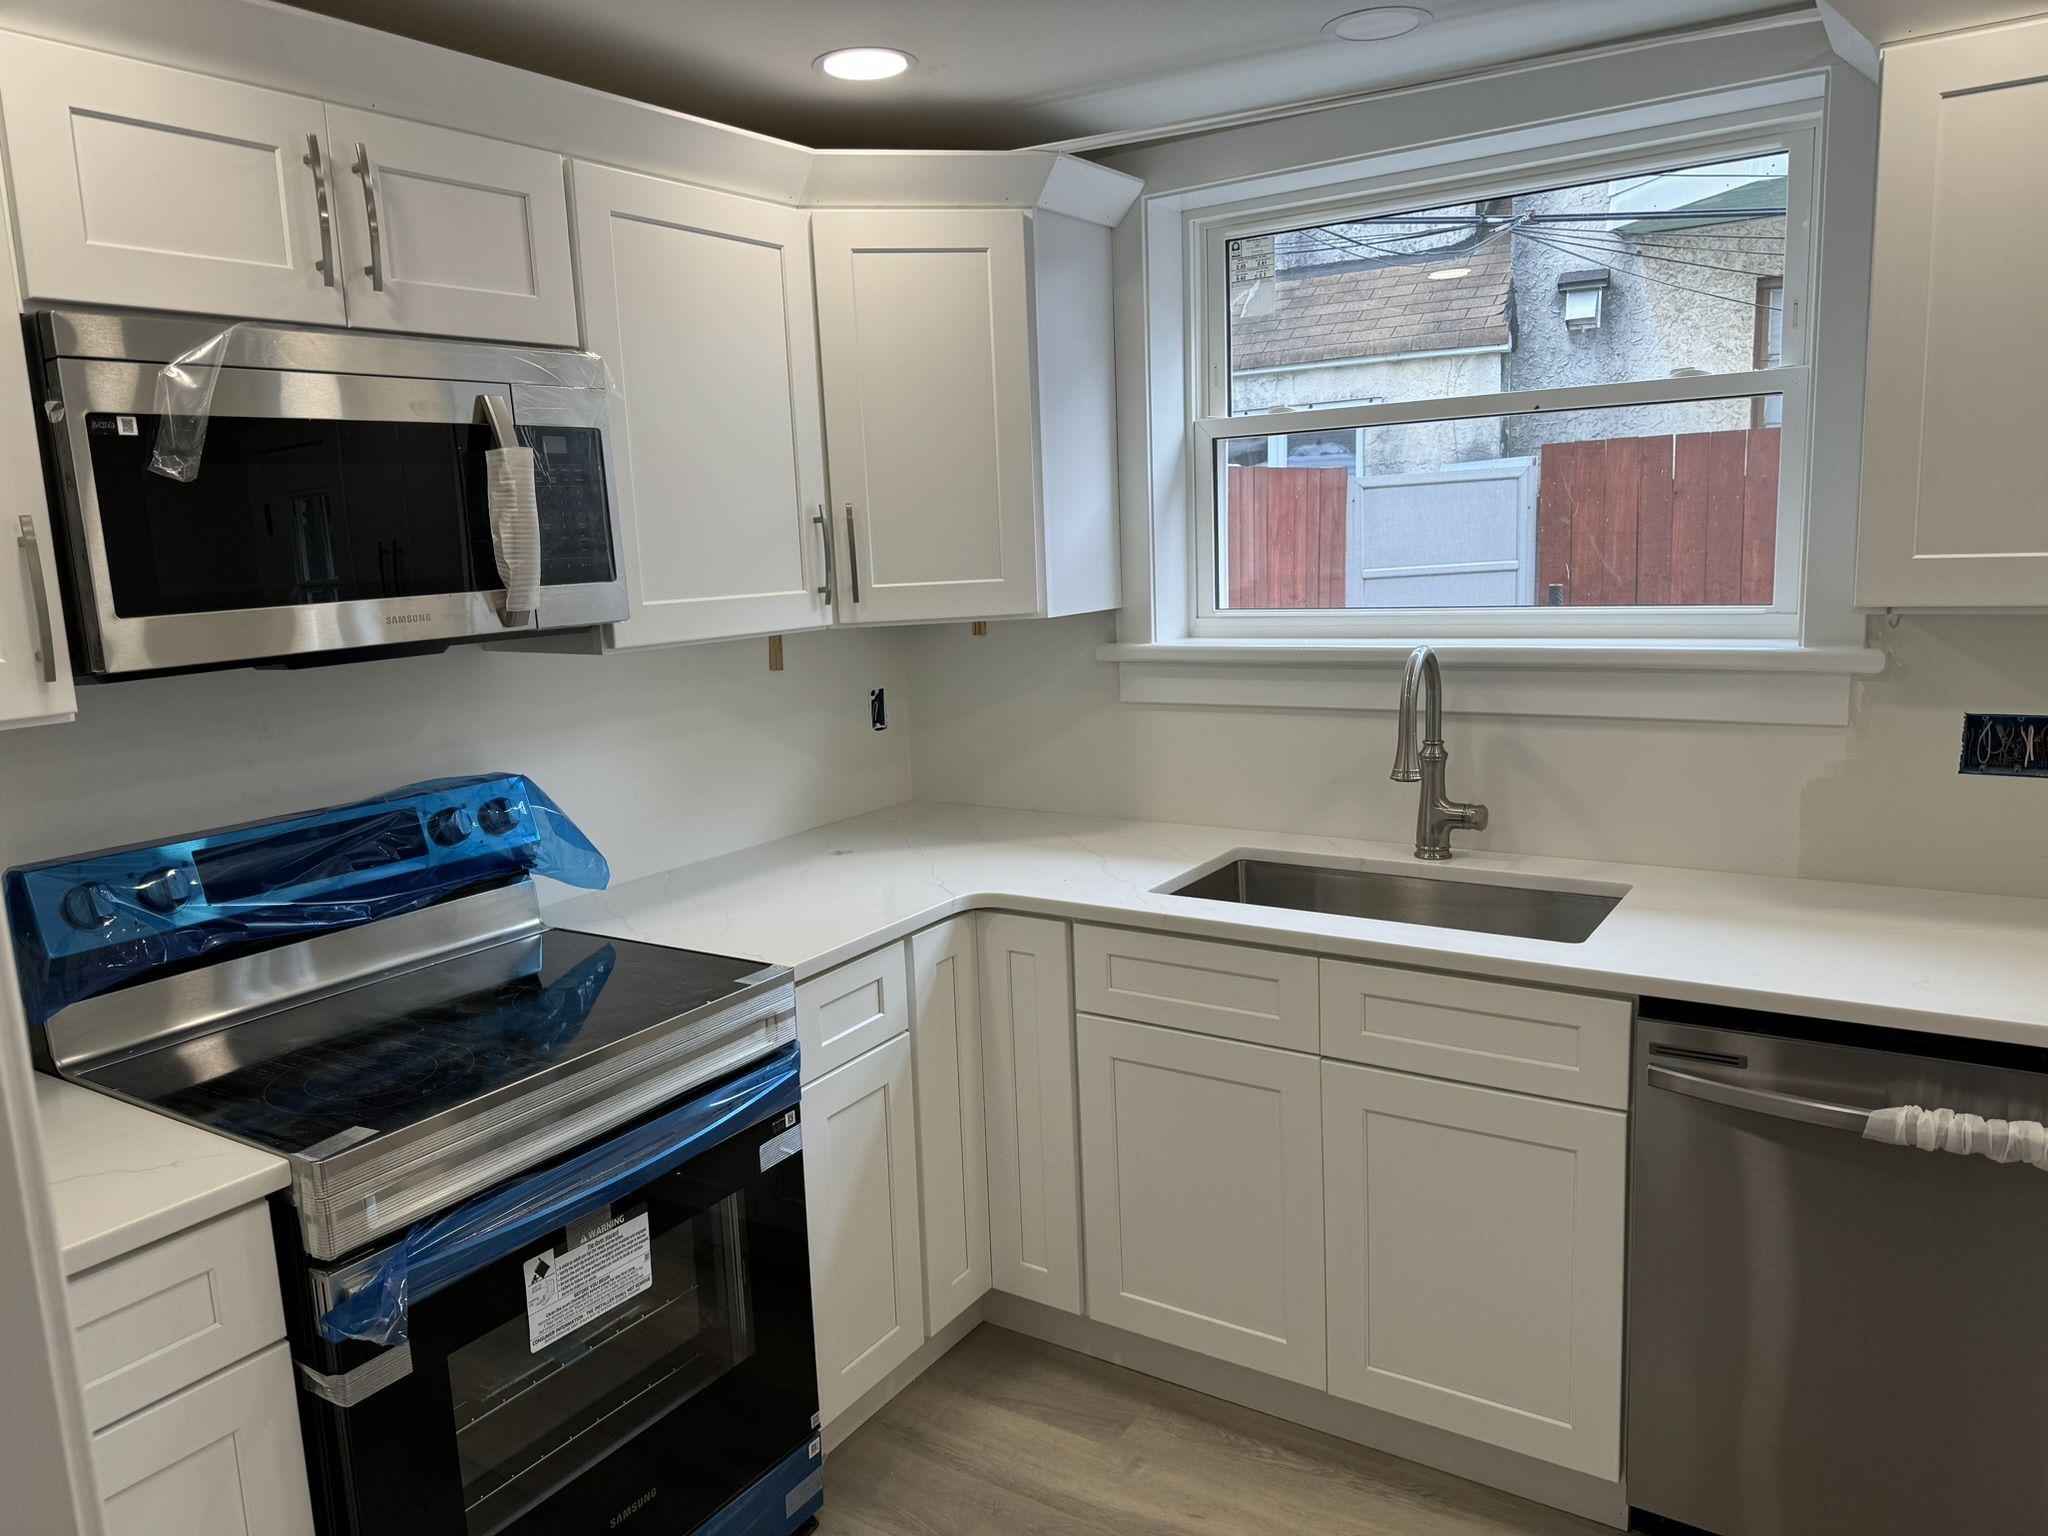
Light and Color Choices That Make a Small Kitchen Feel Bigger
Two kitchens with the exact same footprint can feel completely different depending on light and color alone. This is often the cheapest lever you can pull in a small kitchen remodel, and it makes a real difference.
- ✓ Light, warm cabinet colors. White, soft cream, and light greige cabinets reflect more light than dark stains, which keeps a small room from closing in on itself. Our cabinet painting guide covers how far a professional paint job can go without full replacement.
- ✓ Layered lighting, not just one overhead fixture. Under-cabinet lighting for the counters, a fixture over the sink, and general ceiling light together do more for a small kitchen than one bright bulb in the middle of the room.
- ✓ Reflective backsplash and countertop materials. Light quartz, glossy tile, and glass backsplash bounce light around a small room in a way that matte, dark materials simply cannot.
- ✓ One consistent wall color that flows past the kitchen. A small kitchen that shares a wall color with an adjoining dining area or hallway reads as larger, because the eye does not hit a hard visual stop at the doorway.
- ✓ Keep window treatments minimal. Heavy curtains or valances over a small kitchen window block natural light exactly where you need it most.
A dark, moody kitchen can look great in a large space. In a genuinely small kitchen, it usually works against you. Save the bold color for a backsplash accent or an island, not the whole room.
If you are repainting walls, trim, or an adjoining dining space as part of the project, our interior painting page covers how we approach color and finish for the rest of the room, not just the cabinets.
Smart Storage Solutions for Small Kitchens
A small kitchen does not have to mean less storage. It means storage that has to work harder. Most of the wasted space in a small kitchen is vertical or hidden in dead corners, not missing entirely.
- ✓ Go all the way to the ceiling. Cabinets that stop short of the ceiling waste the highest, most overlooked storage zone in the room. Stacking a second row of cabinets or a single shelf above standard uppers reclaims that space for rarely used items.
- ✓ Toe-kick drawers. The empty space under base cabinets, right at floor level, can become a shallow drawer for baking sheets or trays. It is one of the most overlooked spots in a small kitchen.
- ✓ Corner solutions that actually rotate or pull out. A blind corner cabinet with a lazy Susan or a pull-out swing tray turns a dead corner into usable storage instead of a black hole for pots you forget about.
- ✓ Narrow pull-out pantries. A 6 to 9-inch pull-out pantry cabinet fits into gaps beside a fridge or oven where a full cabinet never would, and it holds more than people expect.
- ✓ Built-in seating with storage underneath. If your small kitchen includes even a narrow eat-in area, a built-in bench with lift-up or drawer storage underneath adds real capacity without taking up more floor space.
Built-in seating, custom shelving, and made-to-fit storage pieces are exactly where a general contractor’s carpentry skill matters most in a small kitchen. Take a look at our custom carpentry and built-ins page for examples of what is possible when off-the-shelf cabinets do not quite fit the space.
Choosing the Right Appliance Sizes for a Small Kitchen
Standard full-size appliances are built for standard kitchens. In a genuinely small kitchen, a standard-depth refrigerator or a 30-inch range can eat up more clearance than the room can spare. Sizing appliances correctly is one of the most practical decisions in a small kitchen remodel.
| Appliance | Standard Size | Small-Kitchen Option |
|---|---|---|
| Refrigerator | 30 to 36+ inches deep, extends past counters | Counter-depth, 24 to 30 inches deep, sits flush with cabinets |
| Range or cooktop | 30 inches wide | 24-inch apartment-size range or slide-in cooktop |
| Dishwasher | 24 inches wide | 18-inch compact dishwasher or a dish drawer under the counter |
| Microwave | Over-the-range, full depth | Built-in drawer microwave or a compact countertop model |
Counter-depth refrigerators are the single biggest space win on this list. They sit flush with your cabinets instead of jutting 6 to 10 inches into the walkway, which matters enormously in a narrow galley. The trade-off is real too, you typically lose several cubic feet of interior storage compared to a standard-depth model, and counter-depth units usually cost a few hundred dollars more. ENERGY STAR’s refrigerator buying guide is a good place to compare efficient models in both depths before you shop.
A dishwasher drawer or an 18-inch compact model frees up real cabinet space in a kitchen where every inch of base cabinet counts. A drawer microwave, mounted below the counter instead of over the range, also removes visual bulk from your sightline and frees up prime upper cabinet space above the stove.
When a Small Kitchen Remodel Makes More Sense Than an Addition
Homeowners with a genuinely tight kitchen often assume the only real fix is to bump out a wall or build an addition. That is sometimes true, but far less often than people expect. The math usually favors working within your existing footprint.
Kitchen additions and bump-outs run notably higher per square foot than general home construction, typically in the $200 to $400 per square foot range, because every added foot needs its own cabinetry, plumbing, gas lines, electrical, foundation work, and a roof tie-in. A small bump-out of just 20 to 30 square feet can still cost tens of thousands of dollars, because those fixed costs, permits, foundation, roofline matching, do not shrink along with the footprint. You end up paying for the complexity, not the square footage.
A well-planned remodel inside your current kitchen footprint often delivers more usable storage and a better-feeling space per dollar than a small addition ever could.
An addition makes more sense when your lot and layout genuinely allow for a meaningfully bigger kitchen, when you are already planning a larger renovation that includes the kitchen, or when no layout change inside the current walls can fix a true structural bottleneck. For most Lebanon County homes with a workable but tight kitchen, a remodel that reworks the layout, storage, and finishes inside the existing footprint gets you 80 to 90 percent of the benefit of an addition for a fraction of the cost and disruption. This Old House’s kitchen project library has good real-world examples of what is achievable without moving exterior walls.

Realistic Cost Expectations for a Small Kitchen Remodel in Lebanon County, PA
Small kitchen remodels cost less than a full kitchen gut, and it is worth being honest about that difference upfront. Less square footage means fewer linear feet of cabinets, less countertop, less flooring, and shorter runs of plumbing and electrical work. Here is what small-kitchen-scoped projects typically run.
| Project Scope | Typical Cost Range | What It Usually Includes |
|---|---|---|
| Cosmetic refresh | $3,000 – $10,000 | Cabinet painting, new hardware, backsplash, lighting, paint, no layout change |
| Mid-range small kitchen remodel | $10,500 – $20,000 | New countertops, flooring, cabinet refacing or minor reconfiguration, updated appliances |
| Full small kitchen remodel | $20,000 – $35,000 | New cabinets, full layout optimization, new appliances, plumbing and electrical updates, no square footage added |
| For comparison: average full kitchen remodel (larger kitchens) | $25,000 – $50,000+ | Larger footprint, more cabinetry and countertop, often includes layout changes or additions |
These are typical planning ranges, not a quote for your kitchen. Your real number depends on your kitchen’s size, current condition, cabinet and countertop choices, and whether any plumbing or electrical needs to move. The only way to get an exact price is a free, in-person estimate. Our home remodeling budget guide is a good next stop if you want help planning where this fits into your overall spending.
A small kitchen remodel typically costs 40 to 60 percent less than remodeling a larger kitchen, simply because there is less square footage to cover. Small does not mean cheap corners, it means a smaller bill for the same quality of work.
What to Ask a Contractor About Your Small Kitchen Remodel
Small kitchens leave less room for error. A contractor who mostly works on large, open kitchens may not have the same instincts for a tight galley or an awkward corner. Pennsylvania homeowners also have real legal protection when hiring for home improvement work over $5,000 a year, under the state’s Home Improvement Consumer Protection Act. Our guide to hiring a licensed home improvement contractor in PA covers what that protection actually means.
- ✓ Have you worked on kitchens this size before, and can I see examples?
- ✓ Can any walls, peninsulas, or partial walls in my kitchen be removed safely?
- ✓ What appliance sizes do you recommend for this specific footprint?
- ✓ Does the quote include patching walls or floors once cabinets or a peninsula come out?
- ✓ Are you registered under Pennsylvania’s Home Improvement Consumer Protection Act?
The National Association of the Remodeling Industry is another useful resource for understanding what a professional remodeling process should look like, from planning through final walkthrough.
Why Choose Amazing Builders for Your Small Kitchen Remodel in Lebanon County
We are a licensed, insured, family-owned remodeling company based right in Myerstown. We have worked inside plenty of tight, older Lebanon County kitchens, and we know that a small kitchen needs its own plan, not a shrunk-down version of a big kitchen. If a full layout change is not necessary to get the result you want, we will tell you that. If new flooring or a different appliance size would make a bigger difference than a full cabinet swap, we will tell you that too. Take a look at our flooring and tile installation services if part of your plan includes a floor that visually opens up the room, or browse our project gallery to see completed kitchens across the area.
Why homeowners choose us:
- ✓ Licensed and insured in Pennsylvania
- ✓ Real experience with small, older Lebanon County kitchen layouts
- ✓ Honest advice on what your kitchen actually needs, not just an upsell
- ✓ Family-owned, based right in Myerstown
- ✓ Serving Myerstown, Lebanon, Lancaster, Reading, York, Harrisburg, Allentown, and Philadelphia
Frequently Asked Questions
How much does a small kitchen remodel cost in Lebanon County, PA?
A cosmetic refresh typically runs $3,000 to $10,000. A mid-range small kitchen remodel with new countertops and flooring usually falls between $10,500 and $20,000. A full small kitchen remodel with new cabinets and a reworked layout typically runs $20,000 to $35,000. A free on-site estimate is the only way to get an exact number for your kitchen.
Should I remove my kitchen peninsula to make the room feel bigger?
Often, yes, if it is blocking your main walking path and is not load bearing or hiding critical plumbing and electrical. Removing a peninsula is one of the highest-impact layout changes for a small kitchen, but it should be evaluated by a contractor first, not removed on your own.
Is open shelving a good idea in a small kitchen?
Open shelving can make a small kitchen feel noticeably bigger and costs less to install than closed cabinets. It works best if you are comfortable keeping dishes and cookware organized, since everything on an open shelf stays visible. A mix of open shelving and closed cabinets is often the most practical choice.
Is it better to remodel a small kitchen or build an addition?
For most homes, remodeling within the existing footprint is the smarter financial move. Kitchen additions and bump-outs typically cost $200 to $400 per square foot because of plumbing, electrical, and structural work, and even a small addition carries the same fixed permit and construction costs as a larger one. An addition only makes sense when your layout truly cannot be fixed any other way.
What size appliances work best in a small kitchen?
Counter-depth refrigerators, 24-inch ranges, and 18-inch compact dishwashers are the most common small-kitchen appliance sizes. They free up walkway clearance and cabinet space compared to standard full-size models, though counter-depth refrigerators do trade away some interior storage capacity.
📍 Service Areas: Myerstown, Lebanon, Lancaster, Reading, York, Harrisburg, Allentown, Philadelphia, PA
📞 Call us at (267) 917-3986
Ready to make your small kitchen work harder for you? Contact Amazing Builders for a free, honest estimate, or browse our full remodeling and painting services to see how we can handle the whole project from layout to finished kitchen.